What's inside
As an Amazon Associate I earn from qualifying purchases. This post may contain affiliate links at no extra cost to you.
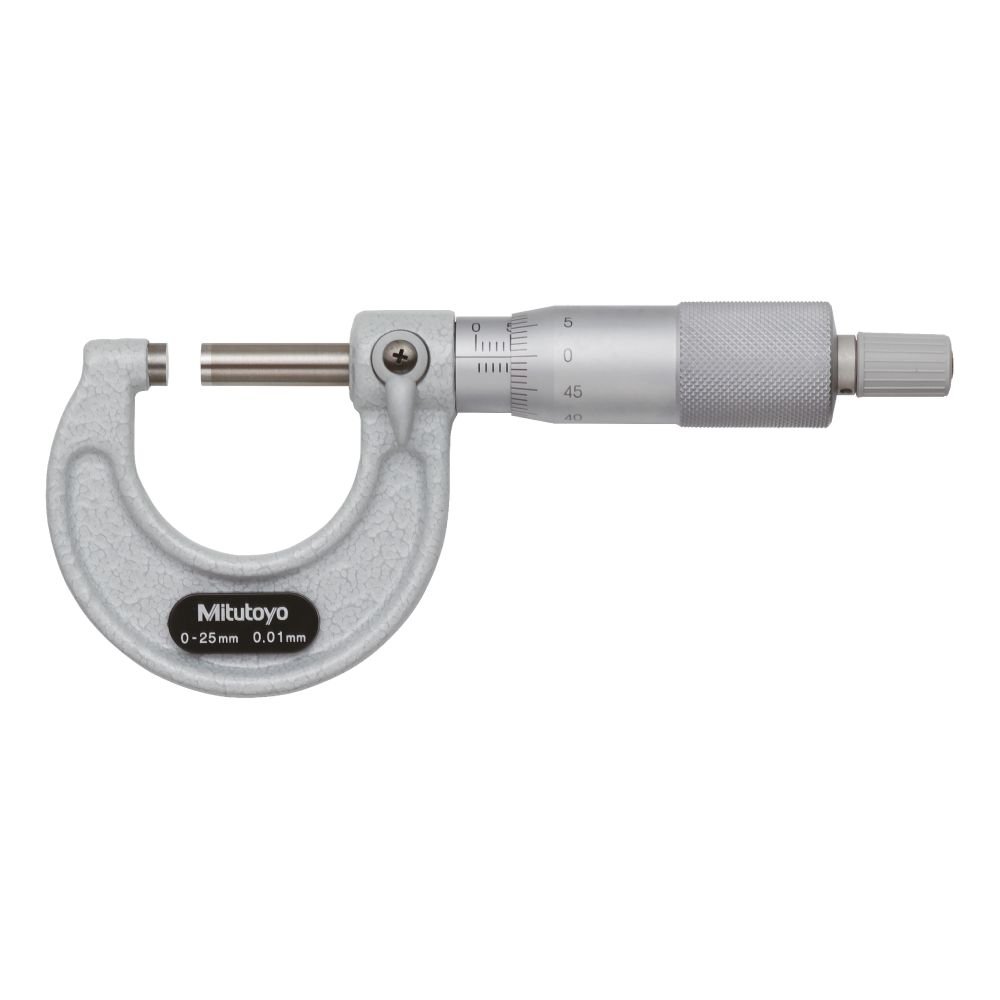
The Mitutoyo 103-137 and Starrett 436.1 are mechanical outside micrometers for measuring parts up to 1 inch in diameter or thickness. Both use a ratchet-style force control and a carbide-faced anvil and spindle. For routine shop work, either can measure accurately when it is clean, calibrated and used consistently. The choice comes down to price, feel, support and how much you value each maker’s fit and finish—not a meaningful difference in what the tools can measure.
As an Amazon Associate we earn from qualifying purchases at no extra cost to you.


Our Top Picks

At a glance
| Feature | Mitutoyo 103-137 | Starrett 436.1 |
|---|---|---|
| Range | 0–1 inch | 0–1 inch |
| Graduation | 0.001 inch | 0.001 inch |
| Thimble | Ratchet stop | Ratchet stop |
| Measuring faces | Carbide-tipped | Carbide-tipped |
| Best reason to choose it | Strong value and widely used design | Starrett feel, workmanship and service preference |
Check the exact listing before ordering: packaging, included standards and specifications can vary by seller or production version. Neither tool is a digital micrometer, and neither should be confused with a 0–1-inch model graduated to 0.0001 inch. The sleeve and thimble marks resolve to 0.001 inch; a vernier scale may allow finer reading, depending on the version.
Accuracy is not the same as resolution
A 0.001-inch graduation means the scale is marked in thousandths. It does not guarantee that every reading is accurate to a thousandth under every condition. Dirt on the faces, a burr on the workpiece, skewed contact, excessive measuring force or a temperature difference can all exceed that increment. For critical work, confirm the tool’s stated accuracy and calibration status rather than assuming the graduation tells the whole story.
For example, a 0.001-inch chip between the anvil and a shaft adds directly to the measurement. A warm part can also read differently from a room-temperature standard: a 1-inch steel part changes by roughly 0.000006 inch per degree Fahrenheit, so a 20°F difference is about 0.00012 inch. That is small for general fitting but relevant when chasing tenths or comparing measurements across a production run.
Handling and repeatability
The ratchet is there to help apply repeatable force, not to rescue poor technique. Bring the spindle into contact gently and use the ratchet consistently; do not crank the thimble hard against the part. Excess force can distort thin work, mask a burr or produce a reading that differs from a light, controlled touch. Hold the frame by its insulated area where provided, especially during repeated measurements.
Both frames are compact enough for bench and inspection work, but frame shape and thimble feel are personal preferences. If you measure all day, try each in hand if possible. A smooth thimble and clear graduations matter more over hundreds of readings than a small difference in brand reputation. For occasional checks of shafts, stock and machined features, either is straightforward to learn.
Which one should you buy?
Choose the Mitutoyo 103-137 if it is meaningfully less expensive from a reputable seller and you want a dependable 0–1-inch mechanical micrometer for general machining or maintenance. It is the sensible buy when the tool will be used periodically, kept clean and checked against a standard. A cheaper micrometer is not automatically a poor one; the important questions are whether it arrives in sound condition, holds zero and meets the tolerance your job requires.
Choose the Starrett 436.1 if you prefer its handling, already use Starrett instruments, or have a local calibration and service provider that supports it. Those practical advantages can justify paying more, particularly in a shop where the micrometer is used constantly or must fit an established inspection system. Paying extra does not make a 0.001-inch scale finer, however, and is hard to justify if you only need occasional general-purpose measurements.
Compare current prices for the Mitutoyo 103-137 and the Starrett 436.1, but verify the range, graduations and included accessories in the listing. If neither fits the budget, a basic 0–1-inch mechanical outside micrometer may be adequate for noncritical work—provided you check its zero and repeatability before trusting it.
How to check either micrometer
Before measuring, wipe both measuring faces and the workpiece with a clean, lint-free cloth. Close the spindle gently with the ratchet, then check that the zero aligns. If it does not, use the supplied wrench or follow the maker’s adjustment procedure; do not force the spindle into alignment. On a 0–1-inch tool, check against a known standard near the size you care about when possible. A tool that zeros at the closed position can still have error elsewhere in its range.
Take two or three readings, lifting and repositioning the tool between them. If they vary by more than the tolerance allows, inspect for dirt, burrs, rocking contact or inconsistent force before blaming calibration. Keep the micrometer in its case, avoid dropping it, and do not store it clamped shut. If it is used for acceptance decisions, arrange periodic calibration against traceable standards and record the results.
When to choose a different type
For tolerances tighter than a few thousandths, first check the drawing and the required measurement method. A vernier micrometer with finer readable increments, a calibrated digital model, or a dedicated measuring instrument may suit the task better—but resolution alone does not guarantee accuracy. For measurements larger than 1 inch, buy the correct range and its matching setting standard; do not stretch a 0–1-inch tool beyond its range. The Mitutoyo and Starrett here are close substitutes for ordinary precision work. Buy the one you can verify, maintain and use consistently.