What's inside
As an Amazon Associate I earn from qualifying purchases. This post may contain affiliate links at no extra cost to you.
A digital caliper and a micrometer can both measure small metal parts, but they suit different jobs. A caliper is faster and handles more kinds of measurements. A micrometer is usually the better choice when you need repeatable, fine measurements across a narrow range—such as checking whether a shaft is a few hundredths of a millimeter oversize.
As an Amazon Associate we earn from qualifying purchases at no extra cost to you.


Our Top Picks


What the numbers mean in practice
Many digital calipers display increments of 0.01 mm (0.0005 in), while common outside micrometers display 0.001 mm or 0.0001 in, depending on the model. Those figures describe display resolution, not guaranteed accuracy. A caliper that shows two decimal places in millimeters is not automatically accurate to 0.01 mm. Jaw alignment, measuring pressure, dirt, temperature, and the tool’s condition all affect the result.
For ordinary shop work, a caliper is often plenty for sorting stock, measuring a bolt, or checking a part that has a tolerance of ±0.1 mm. If the allowed variation is ±0.01 mm, a typical caliper may not provide enough confidence. A good micrometer, used correctly and checked against its standard, is more suitable.
Digital caliper vs micrometer
| Factor | Digital caliper | Outside micrometer |
|---|---|---|
| Typical measuring range | Often 0–150 mm (0–6 in) per tool | Commonly 0–25 mm (0–1 in) per tool |
| Typical display or scale increment | 0.01 mm (0.0005 in) | Often 0.001 mm or 0.0001 in |
| Measurement types | Outside, inside, depth, and step | Primarily outside dimensions |
| Best advantage | Speed and versatility | Fine, repeatable measurement with controlled pressure |
| Common drawback | Jaw tilt and hand pressure can change readings | Narrow range; slower and less versatile |
When calipers are the better buy
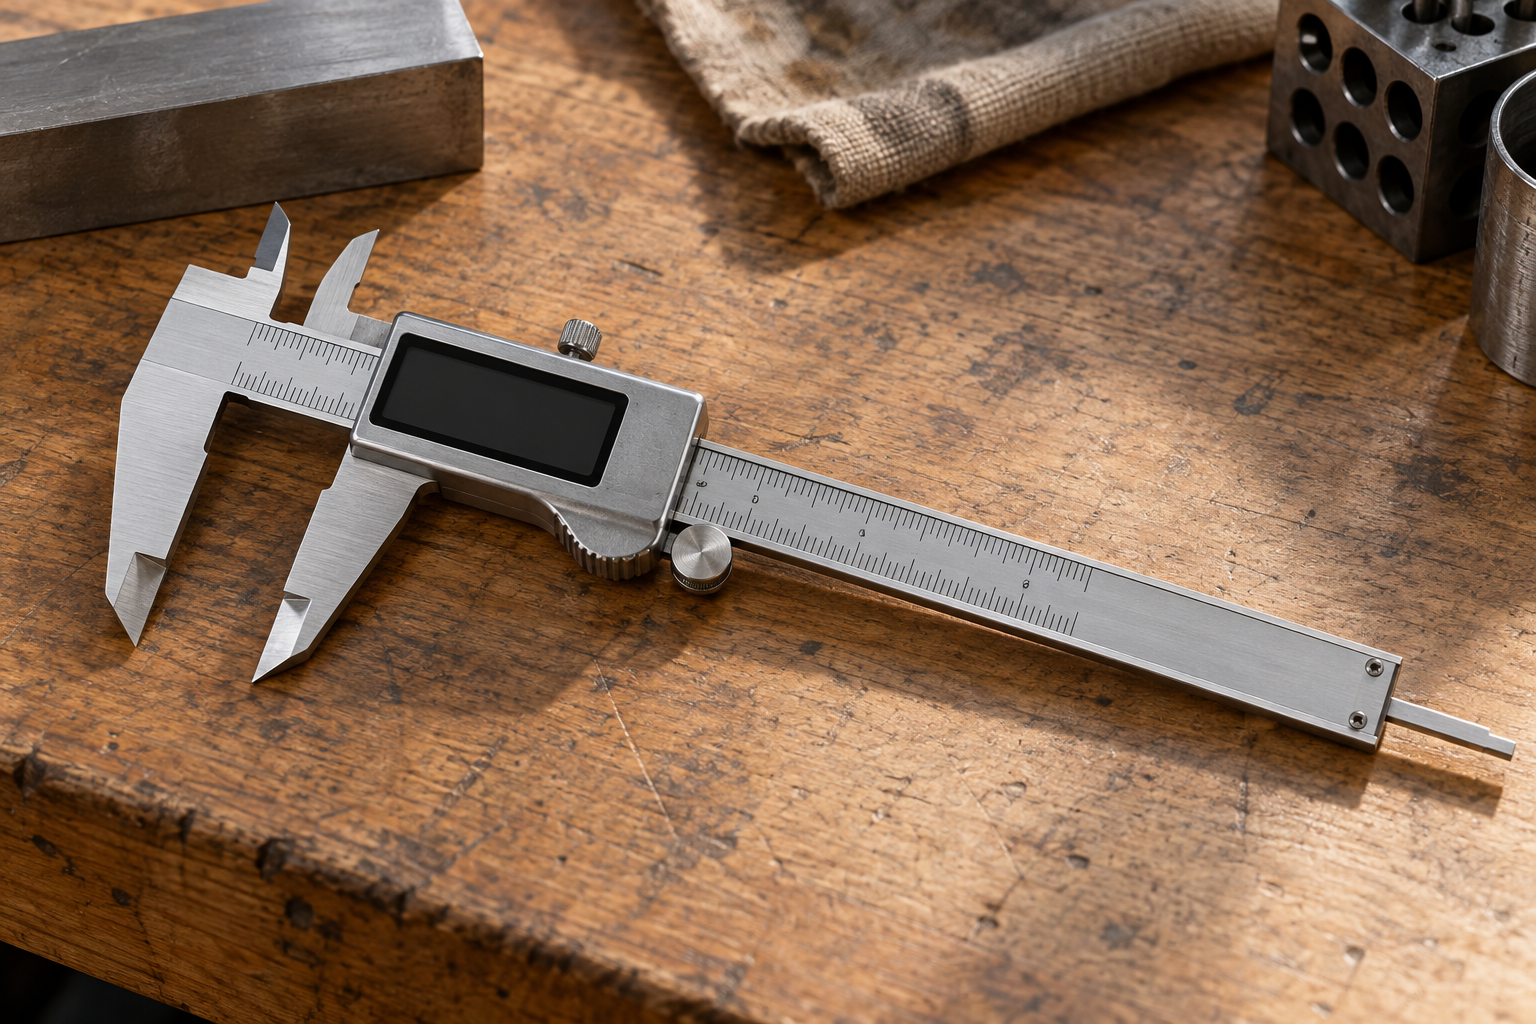
Choose a digital caliper if you measure a mix of features and need one tool for quick checks. Its inside jaws can measure a bore, its depth rod can check a hole, and its outside jaws handle thickness and diameter. A 150 mm (6 in) caliper is a useful general-purpose size for small metal parts and most home-shop work.
Calipers are also easier to use for rough inspection. You can check whether a washer is about 2 mm thick or whether a tube’s outside diameter is near 12 mm without changing tools. For woodworking, fabrication, hobby machining with loose tolerances, or sorting parts before a more careful check, paying extra for a micrometer may not improve the result.
The trade-off is that caliper jaws can rock or sit at an angle, especially on narrow cylindrical parts. That can produce inconsistent readings even when the display is stable. Inside measurements are particularly easy to get wrong because the small jaws may not span the widest part of a bore. Clean the jaws and workpiece, close the tool gently, and take several readings from slightly different positions. If the readings vary more than the part’s allowed tolerance, use a micrometer or a suitable bore gauge instead.
For a first general-purpose tool, compare 150 mm digital calipers with a stated accuracy specification, not just a large display resolution.
When a micrometer is worth it
An outside micrometer is the better choice for checking wire, sheet thickness, pins, shafts, and other outside dimensions where small differences matter. Its frame and spindle keep the measuring faces aligned, and a ratchet or friction thimble helps apply consistent force. That controlled contact makes readings more repeatable than squeezing a caliper onto a small part.
For example, if a shaft is specified at 10.00 ±0.02 mm, a caliper displaying 0.01 mm increments leaves little room to judge whether the part is genuinely within tolerance. A micrometer with suitable accuracy gives you a more dependable check. It still needs careful use: a burr, oil film, or trapped chip can add several microns, and excessive pressure can distort thin or soft material.
Micrometers are less convenient when sizes vary widely. A 0–25 mm tool cannot measure a 30 mm shaft; you need a different range, such as 25–50 mm, and each range must be checked with its own standard. For frequent precision work, that added cost and tool switching are reasonable. For occasional checks on parts with loose tolerances, it can be needless expense. See current options for 0–25 mm outside micrometers.
How to get readings you can trust
First, wipe the measuring faces and the part. A tiny chip between the faces can make a precision tool report a convincing but false number. Let a hot part cool before measuring: steel expands by roughly 0.012 mm per meter for each 1°C rise, so temperature matters more as parts get larger or tolerances tighter.
Close the tool gently. With a micrometer, use the ratchet or friction thimble rather than tightening the spindle by hand. Take at least two or three readings, rotating a round part to reveal taper or out-of-roundness. If the measurement changes with position, that may be a real defect, not tool error.
Check zero before use. Close a caliper and confirm it reads zero; for a micrometer, bring the faces together with light, consistent force. On a larger micrometer, use its supplied standard to verify the range. If a tool will not repeat a zero or standard reading, do not rely on it for a tight tolerance. Store it clean and dry, and avoid dropping it: a small impact can misalign caliper jaws or affect a micrometer’s spindle.
Which one should you buy?
Buy a caliper first if you need a flexible shop measuring tool and most of your tolerances are around ±0.1 mm or looser. Buy a micrometer if you repeatedly measure outside diameters or thicknesses and need to distinguish changes around 0.01 mm. If both kinds of work are common, use the caliper for layout and quick checks, then confirm critical outside dimensions with a micrometer. That combination costs more than one tool, but it avoids asking a versatile instrument to do a job where repeatability matters more than convenience.