What's inside
As an Amazon Associate I earn from qualifying purchases. This post may contain affiliate links at no extra cost to you.
Our Top Picks


Quick verdict
For ordinary workshop measuring, both the Mitutoyo 500-196-30 and iGaging Absolute Origin calipers can give useful readings to 0.01 mm (0.0005 in) resolution. That displayed increment is not the same as guaranteed accuracy: technique, jaw condition, temperature and the workpiece all matter. The Mitutoyo is the safer choice when you need dependable, repeatable measurements and service support. The iGaging is a reasonable lower-cost pick for occasional work, especially when you check it against known standards and can tolerate replacing it if it develops problems.
Neither is a substitute for a micrometer when a close-fit part depends on a few hundredths of a millimetre. A caliper is best for general dimensions, stock checks and setup—not for treating every last displayed digit as a certified measurement.
As an Amazon Associate we earn from qualifying purchases at no extra cost to you.


What the specifications tell you
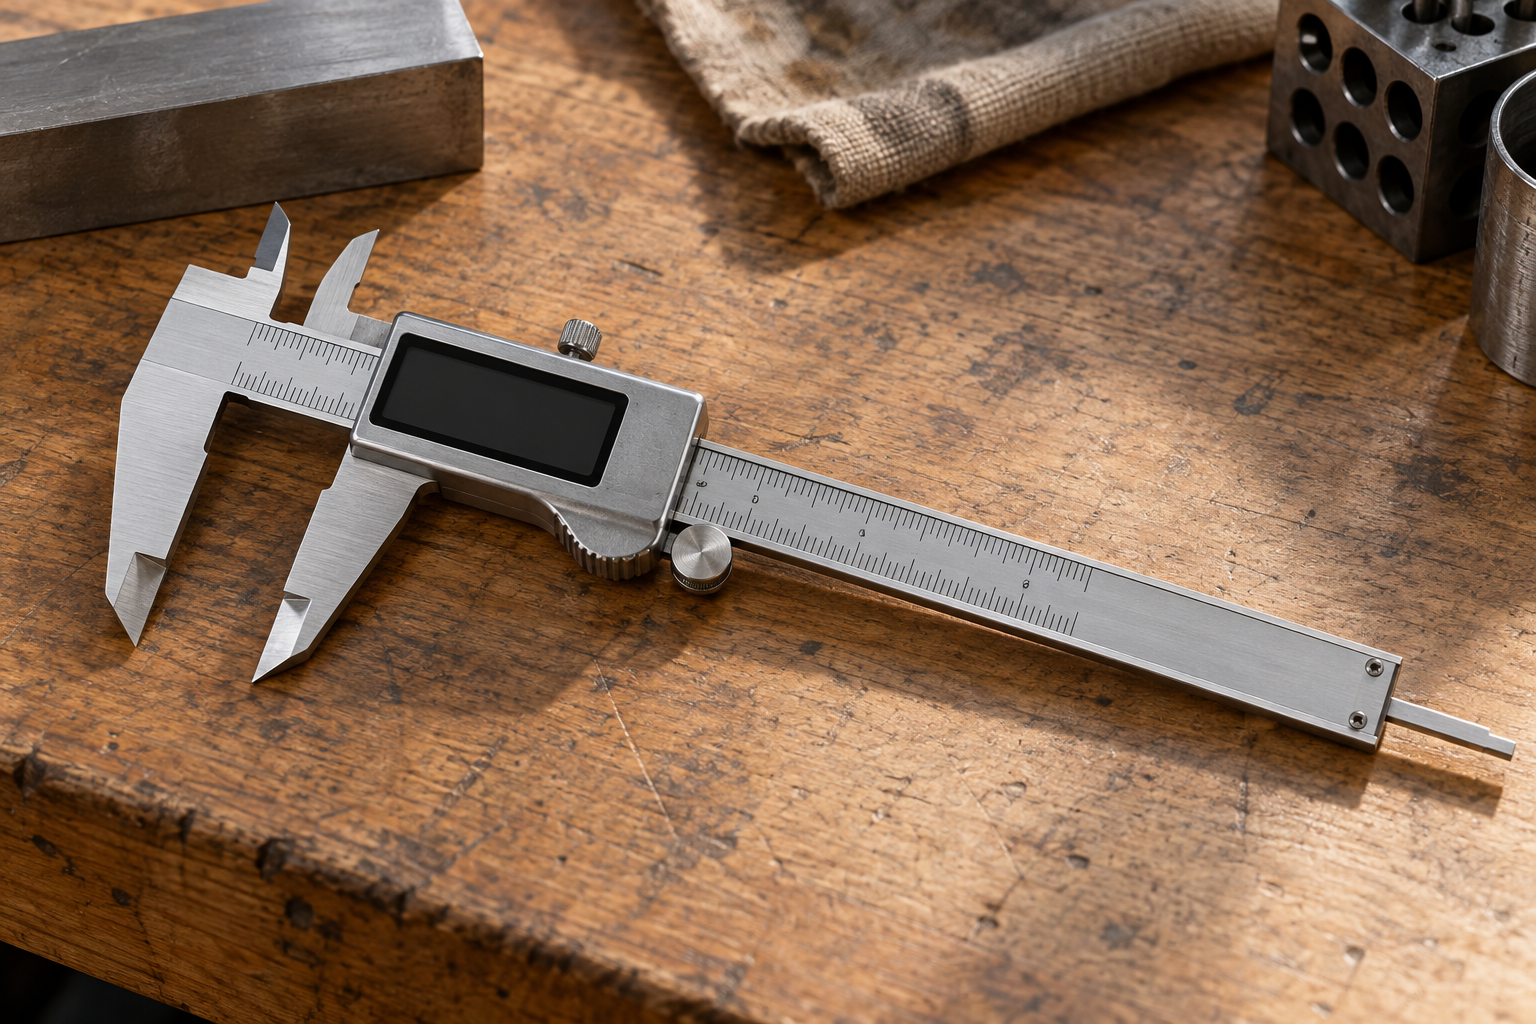
The 500-196-30 is a 0–150 mm (0–6 in) Mitutoyo digital caliper. Its resolution is 0.01 mm or 0.0005 in, and the stated maximum permissible error is typically ±0.02 mm within the relevant measurement range. Check the current Mitutoyo documentation for the exact conditions and specification for the unit being sold. The model uses Mitutoyo’s ABSOLUTE system, which retains its origin without needing to be zeroed every time it is switched on.
iGaging sells Absolute Origin calipers in several versions and configurations. Many are also 0–150 mm instruments with 0.01 mm/0.0005 in resolution, but do not assume every listing has the same stated accuracy, construction or warranty. Compare the particular model’s documentation, not just the product-family name. In either case, a display that changes in 0.01 mm steps does not establish that the tool is accurate to ±0.01 mm.
At a glance
| Factor | Mitutoyo 500-196-30 | iGaging Absolute Origin |
|---|---|---|
| Typical range | 0–150 mm (0–6 in) | Often 0–150 mm (0–6 in); verify the listing |
| Display resolution | 0.01 mm / 0.0005 in | Commonly 0.01 mm / 0.0005 in |
| Origin behavior | ABSOLUTE origin retained after switch-off | Absolute-origin design; check version details |
| Best fit | Regular use, repeatability and support matter | Budget-conscious general workshop use |
| Main caution | High price is hard to justify for occasional rough checks | Quality control and support may vary by seller and version |
Accuracy in a real workshop
For a practical comparison, clean the jaws, close them gently and check for zero. Then measure a known gauge block or a good-quality standard near the size you care about. Repeat the measurement five times, opening the jaws between readings. A tool that returns the same result is repeatable; it can still be consistently wrong, so the known standard matters. Check at more than one opening if you measure both small parts and stock close to 150 mm.
Calipers are easy to misuse. Squeezing hard can flex the jaws or tilt them against a part, while measuring a narrow shaft near the jaw tips can give a different result from measuring near the beam. Burrs, dirt and oil films can move a reading by several hundredths of a millimetre—enough to swamp the nominal display increment. For outside measurements, rock the caliper slightly to find the true maximum across a round part. For bores, use the inside jaws square to the opening and avoid trusting them on small holes, where their geometry makes accurate contact difficult.
A careful operator may get repeatable readings from either brand for woodworking, 3D-printed parts, general fabrication and checking incoming stock. If a shaft needs to fit a bearing, or a turned feature has a tolerance around ±0.02 mm, verify it with a suitable micrometer and the correct measuring method. A caliper’s stated error, jaw alignment and contact pressure can make that tolerance too tight to judge confidently.
Build, electronics and ownership
The Mitutoyo’s strongest case is not that it always produces a visibly different reading on a casual measurement. It is the lower-risk choice for frequent use: established specifications, consistent manufacturing and a more dependable route to support or replacement parts. That matters in a production area, toolroom or busy repair shop where a questionable reading costs time or risks scrapping work.
iGaging offers useful capability for less money, and many hobbyists find an Absolute Origin caliper entirely adequate. The trade-off is greater uncertainty about consistency across versions and sellers. Battery or display problems, a damaged depth rod, sticky movement and inconsistent zero are the failure modes to watch for. Keep the beam clean, avoid coolant and chips getting into the slider, and store the tool closed or in its case rather than loose in a drawer. If the display flickers or the reading jumps while the caliper is stationary, replace the battery first; if the fault remains, do not use it for tolerance-critical work.
Which one should you buy?
Choose the Mitutoyo if the caliper will be used most days, measurements affect fit or rework, or you need a tool whose documentation and support are easier to verify. It costs more, but that premium makes sense when a failed measurement has a real cost. Buy from a reputable supplier and check the exact model number; lookalike listings and uncertain sourcing are not a bargain if authenticity matters.
Choose an iGaging Absolute Origin caliper if your work is occasional or mostly general-purpose and the savings matter more than maximum confidence in long-term consistency. Buy from a seller with a clear return policy, then test it immediately against a standard and repeat the test after a few weeks of use. If it will only be used for rough sizing, household repairs or hobby projects with loose tolerances, paying extra for Mitutoyo may not improve the result you actually need.
When another tool is the better choice
For close fits, consider a 0–25 mm digital micrometer for small outside dimensions; its frame and controlled measuring force are better suited to precision work. For setting or checking a caliper, a metric gauge-block set gives you a more useful reference than comparing the caliper against another unverified caliper. Keep the reference clean and at room temperature, and let both it and the workpiece stabilize before making decisions based on hundredths of a millimetre.